
59 Prospect Point Rd, Jefferson, New Jersey, 07849-1430
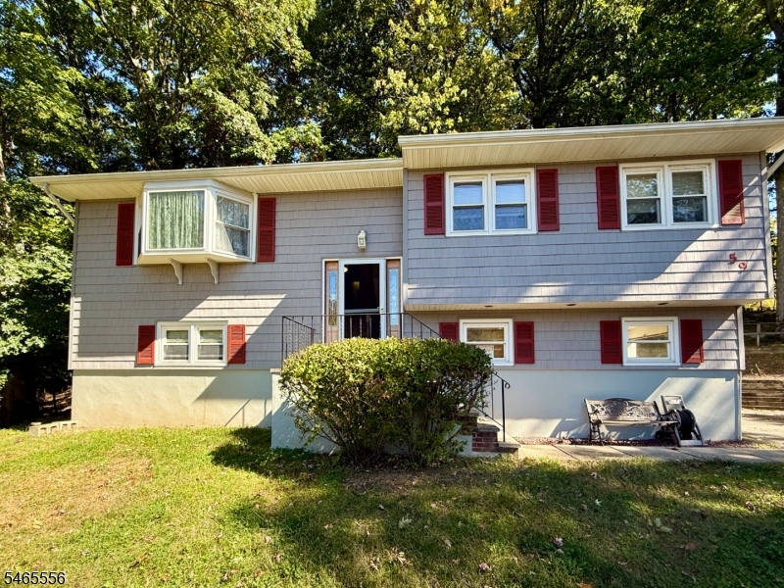
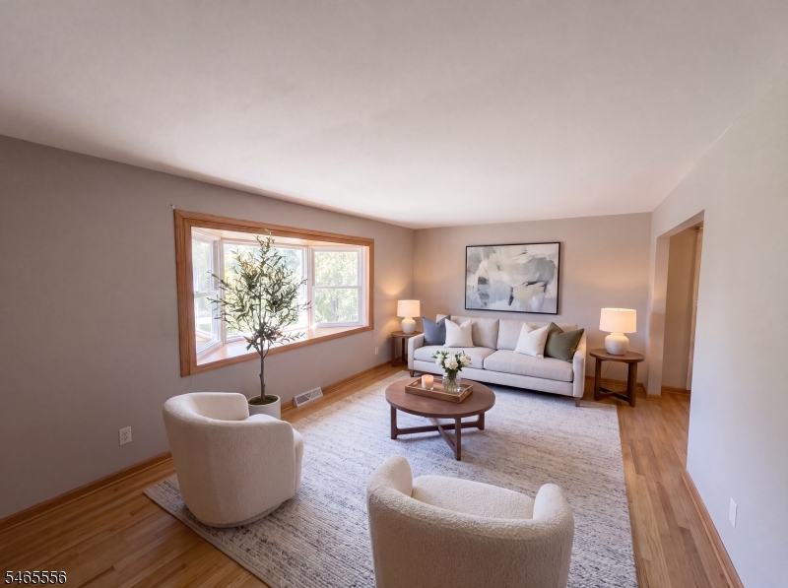
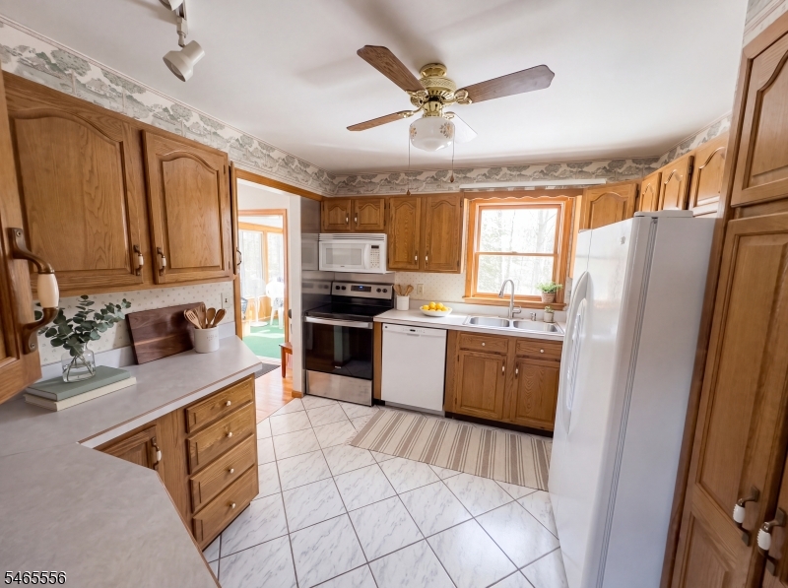
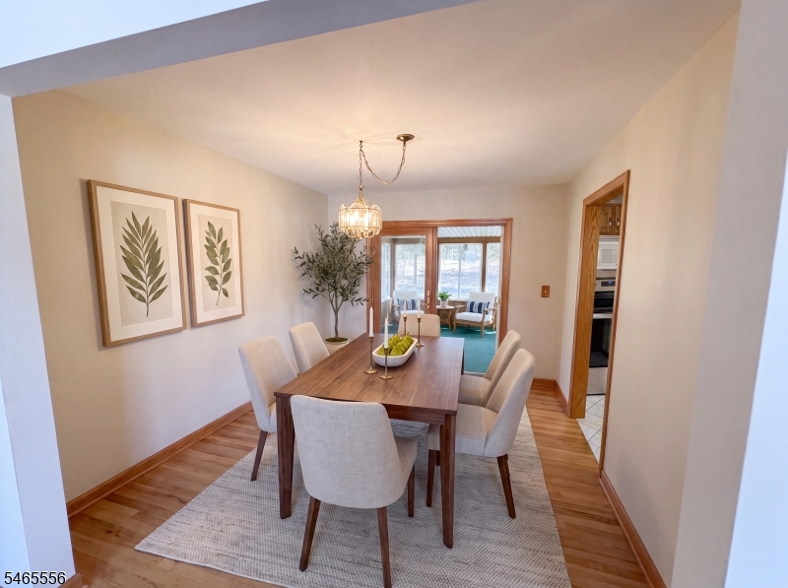
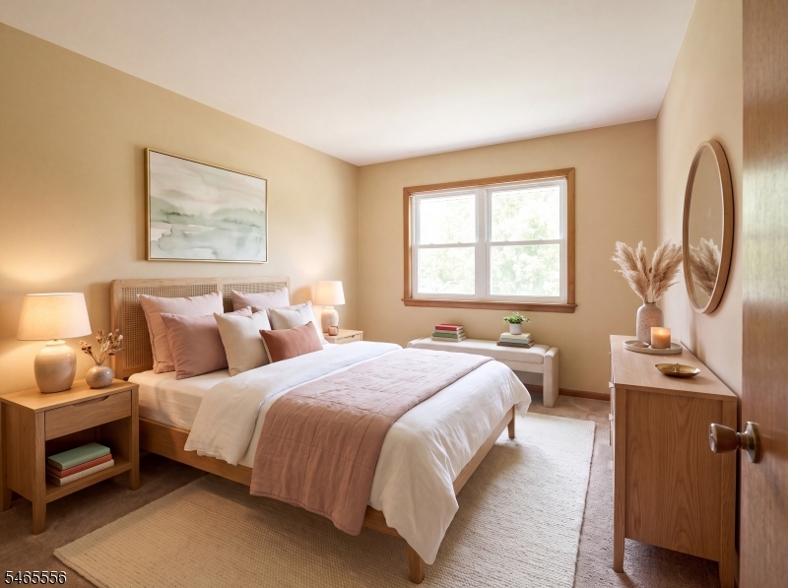
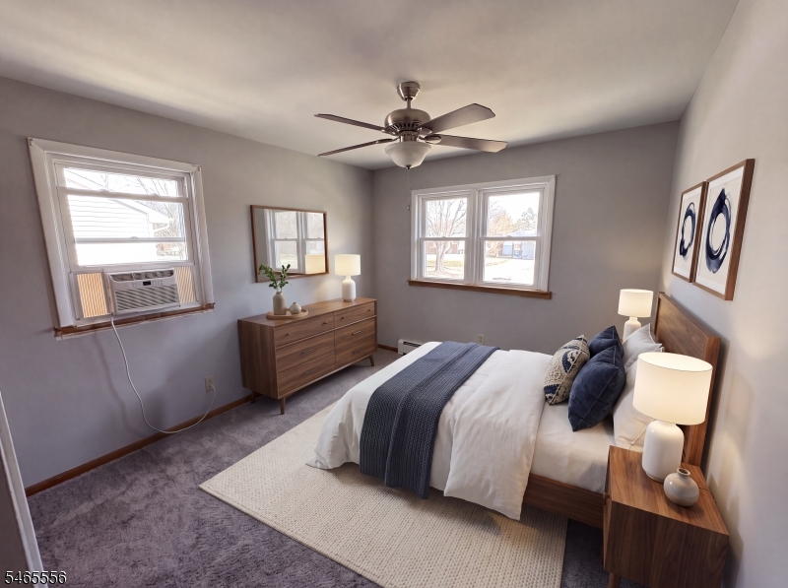
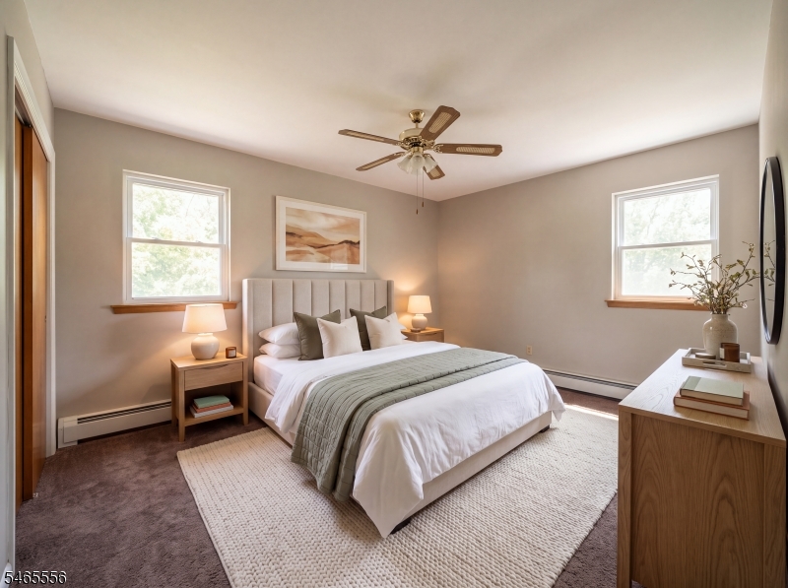
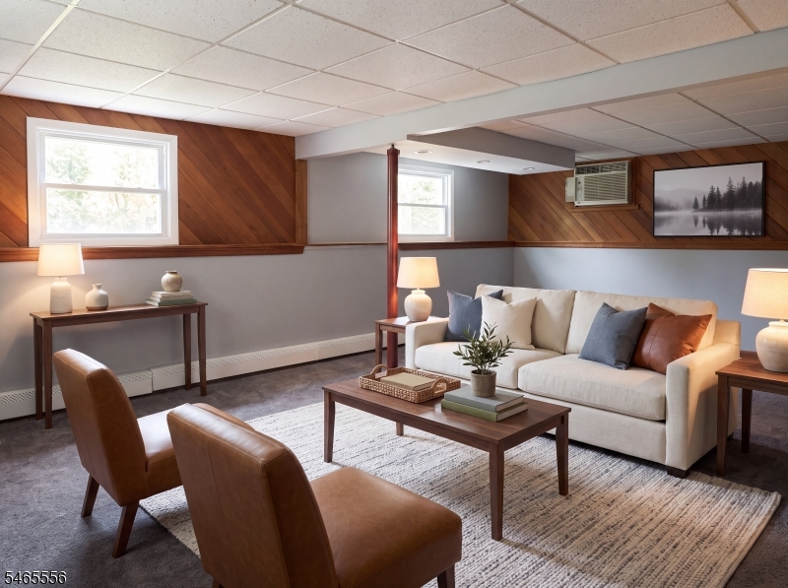
MOVE-IN READY! COZY 3-BEDROOM BI-LEVEL HOME OFFERING COMFORT, SPACE, AND A GREAT LOCATION. THE FIRST FLOOR FEATURES HARDWOOD FLOORING THROUGHOUT, A SPACIOUS KITCHEN, FORMAL DINING ROOM, AND A LARGE LIVING ROOM FILLED WITH NATURAL LIGHT. ENJOY A GREAT FAMILY ROOM PERFECT FOR ENTERTAINING, PLUS A LARGE 3-SEASON SUNROOM/PORCH AREA IDEAL FOR RELAXING OR ADDITIONAL GATHERING SPACE. THIS HOME ALSO OFFERS SOUGHT-AFTER BASEBOARD HEAT, A 2-CAR GARAGE, AND PLENTY OF PARKING.CONVENIENTLY LOCATED JUST MINUTES FROM LAKE HOPATCONG, NEW JERSEY'S LARGEST LAKE AND A WONDERFUL RECREATIONAL LAKE COMMUNITY OFFERING BOATING, DINING, AND OUTDOOR ENJOYMENT. CLOSE TO MAJOR ROUTES, PUBLIC TRANSPORTATION, SHOPPING, AND MORE. DON'T MISS THIS OPPORTUNITY HURRY, THIS ONE WILL NOT LAST!
Active
$499,900
Single Family / Detached
3 bds
1.5 ba
4061039
Built in 1971
LK HOPATCONG

8281 (*)
Disclaimer: The information contained in this listing has not been verified by RE/MAX SELECT and should be verified by the buyer.
 Information provided by GSMLS
REQUEST MORE INFO
ADDRESS & DIRECTIONS
- Street Address: 59 Prospect Point Rd
- City: Jefferson
- State: New Jersey
- County: Morris
- Subdivision: LK HOPATCONG
- Directions:
59 PROSPECT RD., LK HOPATCONG (JEFFERSON TWP)
PROPERTY FEATURES
General Information
- Style : Bi-Level
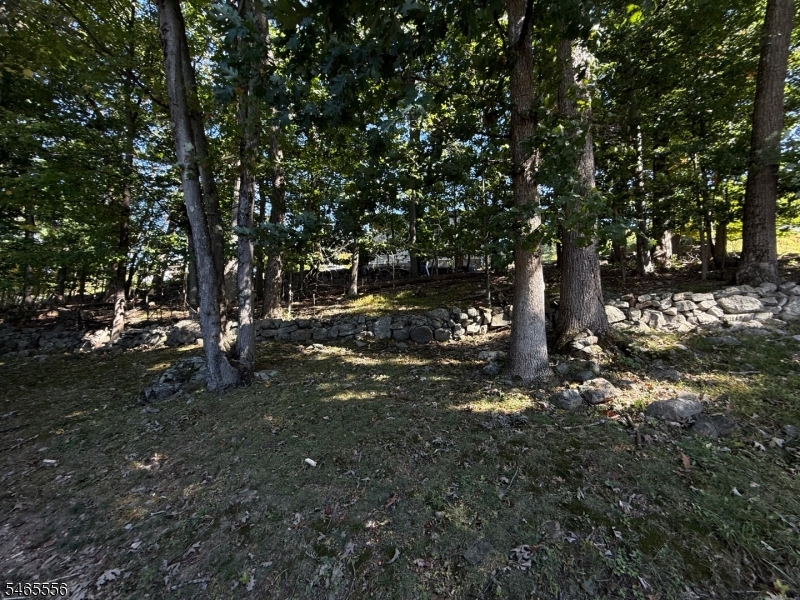
- Lot Size : 0.505 AC
- Condominium : Yes.
- Acres : 0.51
- Zoning : RESIDENTIAL
Heating /Cooling Features
- Cooling : Window A/C(s)
- Heating : 1 Unit, Baseboard - Hotwater
- Fuel Type : OilAbOut
- Water Heater : From Furnace
Rooms Information
- Number of Rooms : 9
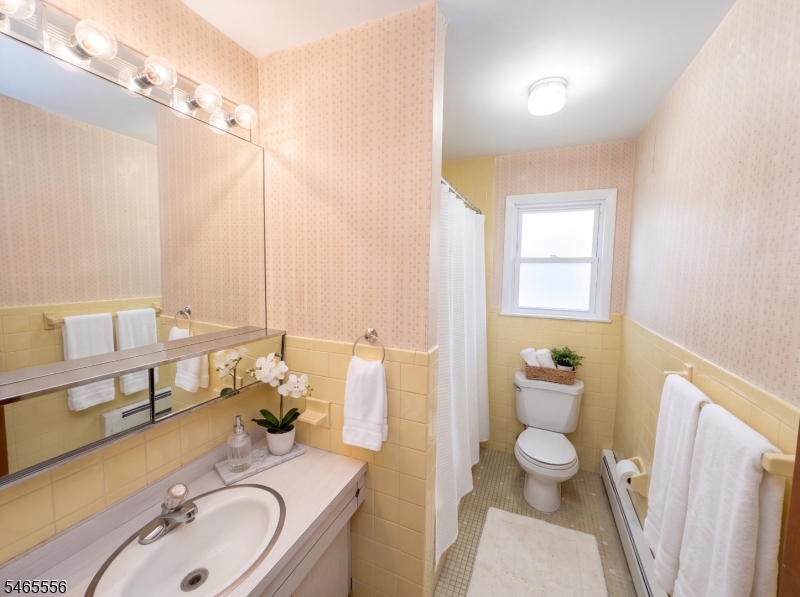
- Master Bath Features : Tub Shower
- Dining Area : Formal Dining Room
- Dining Room Level : First
- Living Room Level : First
- Ground Level Rooms : FamilyRm,GarEnter,Laundry,PowderRm,Storage,Utility
- Family Room Level: Ground
- Kitchen Level: First
- Kitchen Area : Country Kitchen
- Level 1 Rooms : 3 Bedrooms, Bath Main, Dining Room, Florida/3Season, Foyer, Kitchen, Living Room
Interior Features
- Interior Features : CODetect,SmokeDet,TubShowr
- Number of Fireplace : 0
- Basement Description : Slab
- Appliances : Carbon Monoxide Detector, Dishwasher, Dryer, Kitchen Exhaust Fan, Microwave Oven, Range/Oven-Electric, Refrigerator, Washer
Parking Features
- Parking/Driveway Description : 1 Car Width, Additional Parking, Blacktop
- Number of Parking Spaces : 7
- Garage Description : Attached Garage, Garage Door Opener
- Number of Garage Spaces : 2
Construction Features
- Construction Date/Year Built Description : Approximate
- Roof Description : Asphalt Shingle
- Flooring : Carpeting, Tile, Wood
Utility Information
- Utilities : Electric, Gas In Street
- Water : Public Water
- Sewer : Septic
SCHOOLS NEAR 59 Prospect Point Rd
- Courtesy of RE/MAX SELECT, JOSEPH MORREALE
- Property last updated on GSMLS : 10/25/2026 10:05:03 AM